

Designing a living room can feel confusing. You buy the furniture, bring it home, and then suddenly ask yourself, “Where does everything go?” If you’ve ever felt stuck with sofa placement or a small, awkward space — you’re not alone.
In this guide, I’ll share 30 simple living room layout ideas that help you use space in a smart way, improve traffic flow, and create a cozy seating area that feels just right.
From small apartments to open family rooms, you’ll find easy layouts you can try today to make your living room look better, feel bigger, and work for real life.
How to Choose the Right Living Room Layout
Before moving furniture, take a moment to look at your room.
Think About Room Size and Shape
Is your room small, long, square, or open? A narrow living room layout needs a different plan than a large family room layout.
Find the Main Focal Point
Most living rooms have one main focal point. This could be a TV, a fireplace, or a big window. Place your main seating so it faces this point.
Plan Clear Walking Paths
Good traffic flow is very important. Leave space to walk around furniture easily. Try not to block doors or hallways.
Balance Comfort and Function
Your layout should look nice, but it should also feel good to use every day. Comfort always comes first.
30 Best Living Room Layout Ideas for Every Home
1. Traditional Living Room Layout

This is one of the most classic living room furniture layouts. Place your main sofa facing the fireplace, TV, or a large window. Add two chairs on each side to create a warm conversation area. Put a coffee table in the center so everyone can reach it easily.
This layout works great for family rooms and formal living rooms because it feels balanced and calm.
2. Open Concept Living Room Layout

In an open concept space, your living room often connects to the kitchen or dining area. Use a sectional sofa to separate the spaces without using walls. Place a large area rug under the sofa and table to define the living room zone.
This layout helps improve traffic flow and keeps the room feeling open and airy.
3. Cozy Small Living Room Layout

For small living rooms, less furniture is always better. Use a loveseat and one comfortable chair instead of a big sofa set. Add a small round coffee table to save space and keep walkways clear.
This simple layout makes your room feel cozy, warm, and easy to move around.
4. Entertaining Living Room Layout

If you love movie nights or watching games, this layout is perfect for you. Place your main sofa directly across from the TV. Add extra chairs on the sides so everyone has a good view of the screen.
Keep a large coffee table in the center for snacks and drinks. This layout is great for families and guests.
5. Minimalist Modern Living Room Layout

This layout is all about clean lines and open space. Choose one simple sofa, one modern coffee table, and one accent chair. Keep the furniture light and low to the ground.
Use neutral colors like white, gray, or beige. This layout makes your living room feel bigger, brighter, and very calm.
6. Family-Friendly Living Room Layout

For busy homes with kids and pets, comfort comes first. Use a large sectional sofa with soft, easy-to-clean fabric. Place a big ottoman instead of a sharp coffee table for safety.
Leave enough space for walking and playing. This layout keeps your family room fun, safe, and comfortable.
7. Formal Living Room Layout

This layout works best for guests and special gatherings. Place two sofas facing each other with a coffee table in the middle. Add one or two chairs at the ends to complete the seating area.
This furniture arrangement creates a perfect space for talking and relaxing with visitors.
8. Lounge-Style Living Room Layout

If you love to relax, this layout is for you. Use low sofas, oversized chairs, and soft floor pillows. Place a large ottoman or low table in the center.
Add warm lighting and cozy blankets to make the room feel calm and peaceful. This layout is great for reading and quiet time.
9. Corner Living Room Layout for Small Spaces

A corner sectional sofa is a smart choice for small rooms. Place it against two walls to save space and open the center of the room. Add a small round coffee table in front of it.
This layout helps make a small living room feel bigger and more organized.
10. Rectangular Living Room Layout

Long rooms can feel hard to decorate, but this layout makes it easy. Place your sofa in the middle of the room, facing the TV or fireplace. Add chairs on both sides to balance the space.
This layout improves flow and keeps the room from feeling too narrow or empty.
11. Narrow Living Room Layout

For a long and narrow living room, keep furniture along one side of the wall. Place a sofa against the longest wall and use slim chairs or benches. Leave the center open so people can walk easily.
This layout makes a narrow living room feel wider and more open.
12. Square Living Room Layout

Square rooms are easy to decorate. Place one sofa and two chairs around a coffee table to form a soft square shape. Keep the space even on all sides.
This layout feels calm, balanced, and perfect for daily family time.
13. Small Apartment Living Room Layout

In a small apartment, choose furniture that does more than one job. Use a small sofa, nesting tables, and wall shelves. Keep the floor open and avoid big, heavy pieces.
This layout helps save space and keeps your apartment living room neat and bright.
14. Living Room Layout with Fireplace

If your room has a fireplace, make it the main focus. Place the sofa facing the fireplace and add chairs on each side. Keep the coffee table in the center.
This layout creates a warm and cozy seating area that feels perfect for winter nights.
15. Living Room Layout with Sectional Sofa

A sectional sofa is great for family rooms. Place it in an L shape facing the TV or fireplace. Add a coffee table and one extra chair for balance.
This layout offers lots of seating and keeps everyone close and comfortable.
16. U-Shaped Living Room Layout

Use one sofa and two chairs to form a U shape around a coffee table. Make sure all seats face each other.
This layout is perfect for talking, playing games, and spending time with friends and family.
17. L-Shaped Living Room Layout

Place your sofa and loveseat in an L shape near a corner. Put a coffee table in the middle and a chair on the open side.
This is one of the most popular living room furniture layouts and works well in many homes.
18. Symmetrical Living Room Layout

For a clean and classic look, place matching chairs and tables on both sides of the sofa. Keep everything even and straight.
This layout looks neat, organized, and very relaxing to the eyes.
19. Asymmetrical Living Room Layout

Mix different chairs, tables, and sofa styles for a casual look. Keep the space balanced without making both sides the same.
This layout feels modern, fun, and great for creative homes.
20. Luxury Living Room Layout

Use large sofas, soft rugs, and stylish chairs. Leave extra space between furniture so the room feels open and rich. Add a statement table or lamp for style.
This layout makes your living room look elegant, clean, and high-end.
21. Scandinavian Living Room Layout

Keep things light and simple. Use a neutral sofa, wooden furniture, and soft textiles. Add plants and natural light.
This layout feels fresh, clean, and very relaxing — perfect for modern homes.
22. Boho Living Room Layout

Mix colors, patterns, and textures. Use floor cushions, small chairs, and cozy rugs. Add lots of plants and wall decorations.
This layout feels creative, warm, and inviting — great for people who love a casual style.
23. Mid-Century Modern Living Room Layout

Use low sofas, clean lines, and simple tables. Keep furniture spaced out to make the room feel open.
This layout is stylish, minimal, and very easy to live in day-to-day.
24. Conversation Area Layout
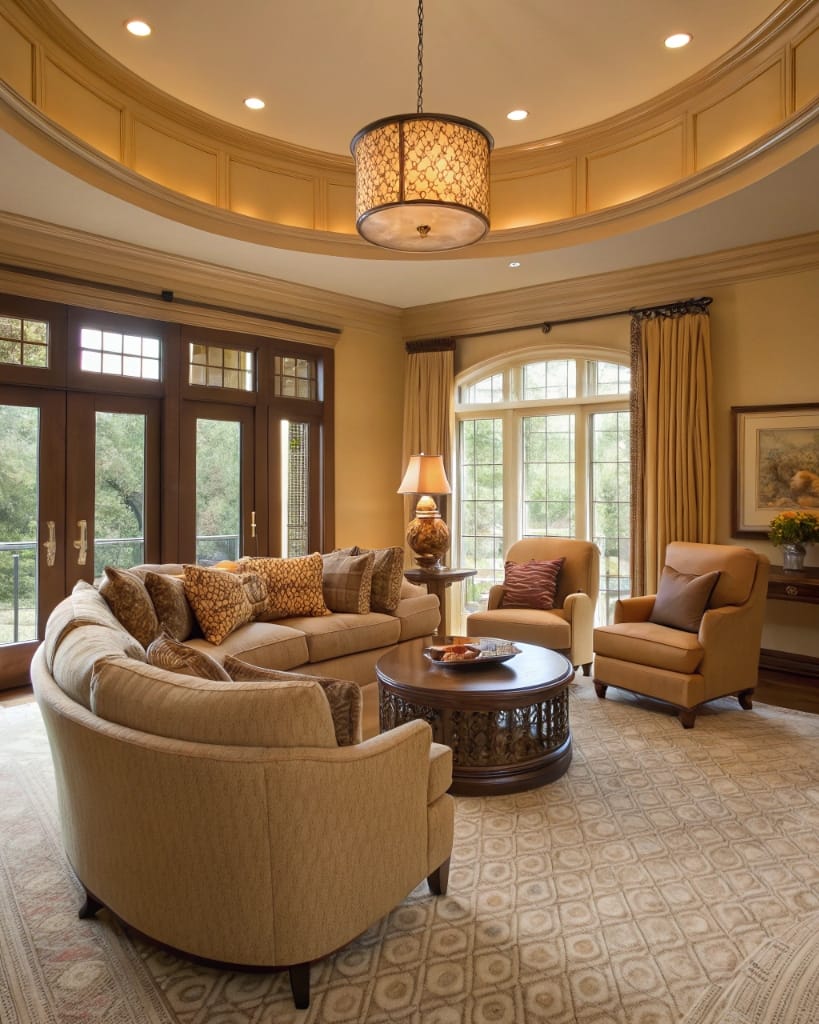
Arrange chairs and sofas in a circle around a coffee table. Make sure everyone can see and talk to each other easily.
Perfect for families, friends, and anyone who likes to host small gatherings.
25. TV Room Layout for Small Spaces

Mount the TV on the wall to save floor space. Use a slim sofa and small chairs. Keep the center area open for walking.
This layout makes a small living room feel bigger and more comfortable.
26. Awkward Living Room Layout

Use rugs, chairs, and tables to break the room into zones. This works well if your room has weird corners or angles.
It helps make the space functional and cozy without feeling cramped.
27. Studio Apartment Living Room Layout

Use a sofa to separate the living area from the bedroom. Add small tables and floating shelves to save space.
This layout keeps your studio apartment organized and easy to move around.
28. Multiple Seating Zones Layout

If your room is large, create two seating areas. One can face the TV, and one can be a conversation corner with chairs.
This layout is perfect for families and gatherings with friends.
29. Open-Plan Family Room Layout

In an open-plan home, use rugs and furniture placement to define the living area. Keep pathways clear to the kitchen and dining areas.
This layout keeps everything feeling connected and airy.
30. Minimal Furniture Living Room Layout

Use only the basics: one sofa, one chair, and a coffee table. Keep the floor clear and avoid too many decorations.
This layout makes the room feel bigger, calm, and easy to clean — perfect for small apartments or minimalist homes.
Common Living Room Layout Mistakes to Avoid
- Blocking doors and walkways
- Pushing all furniture against the walls
- Using rugs that are too small
- Placing the TV too high or too far
Avoid these mistakes to keep your living room comfortable and easy to use.
Simple Tips to Improve Any Living Room Layout
- Use rugs to define seating areas
- Try floating furniture away from the wall
- Add mirrors to make small rooms look bigger
- Mix sofas, chairs, and benches for better balance
Conclusion
A good living room layout can completely change the way your home feels. Whether you have a small apartment, a narrow room, or a large family space, the right furniture arrangement can make your room look bigger, feel cozier, and work better for daily life.
Try a few of these 30 living room layout ideas, move your sofa or chairs around, and see what feels right for you. Add your personal touch with rugs, pillows, and plants — these small details make your space truly yours.
Remember, a living room is not just for sitting — it’s where memories are made, conversations happen, and family and friends gather. With the right layout, your living room can be comfortable, stylish, and perfectly functional for you and your loved ones.
Frequently Asked Questions (FAQ)
1. What is the best layout for a small living room?
For small living rooms, keep furniture minimal. Use a loveseat or small sofa, one or two chairs, and a small coffee table. Keep walkways clear and use light colors to make the space feel bigger.
2. How do I arrange furniture in a rectangular living room?
Place your main sofa along the longer wall and add chairs across or beside it. A coffee table in the center balances the room. Make sure there’s enough space to walk around comfortably.
3. Where should I place the TV in a living room layout?
Place the TV across from the main sofa or seating area. Avoid glare from windows by using curtains or blinds. Make sure everyone in the room can see it easily without straining their neck.
4. How much space should I leave between furniture pieces?
Leave about 30–36 inches for walking paths. Between the sofa and coffee table, 18 inches works well. This keeps the room functional and easy to move around.
5. What is the most popular living room furniture layout?
The L-shaped sofa layout is very popular. It fits many room shapes, provides lots of seating, and helps create a cozy conversation area.
6. How can I make my living room look bigger?
Use light-colored furniture and rugs, keep floors visible, and avoid overcrowding. Mirrors, open layouts, and furniture that sits off the floor also help make the room feel larger.
7. How do I make a narrow living room feel open?
Place furniture along the walls, keep the center space clear, and use slim chairs or tables. Rugs can help define zones, and light colors make the room feel airy.
8. What is the best layout for entertaining guests?
Use a layout that faces the TV or fireplace and allows easy conversation. Sectional sofas or U-shaped layouts work well. Keep coffee tables within reach for snacks and drinks.
9. How do I arrange furniture for a family-friendly living room?
Use soft, durable furniture and rounded tables for safety. Large sectionals or sofas with extra seating work best. Leave room for toys or play areas if needed.
10. How do I make an awkward living room layout work?
Break the room into zones using rugs and furniture. Focus on the main focal point, and avoid blocking doors or windows. Floating furniture can also make odd spaces feel balanced.